Back

Radiance Cohousing

Super energy-efficient co-housing designed for families

Saskatoon, SK

Built: 2018

Low Carbon i Low Carbon housing reduces the emissions that cause climate change. This can be achieved through family-friendly density, factory-built components, low embodied emissions, green building materials, higher energy efficiency, transit-oriented locations, onsite clean energy, and being electric-ready.

  • Energy efficient
  • Family-friendly density
  • Green materials

Resilient i Resilient housing is built to withstand worsening weather events. This can be achieved through design and siting features that protect homes from flooding, rising sea levels, wildfires, extreme temperatures and power outages.

  • Extreme temperatures
  • power outages
  • Wildfires

Affordable i Affordable housing ensures no Canadian spends more than 30% of their income on shelter costs. This can be achieved through social housing, below-market rents, lower tenant costs, lower energy bills, lower insurance costs, lower construction costs, and affordable purchase prices.

  • Lower energy bills

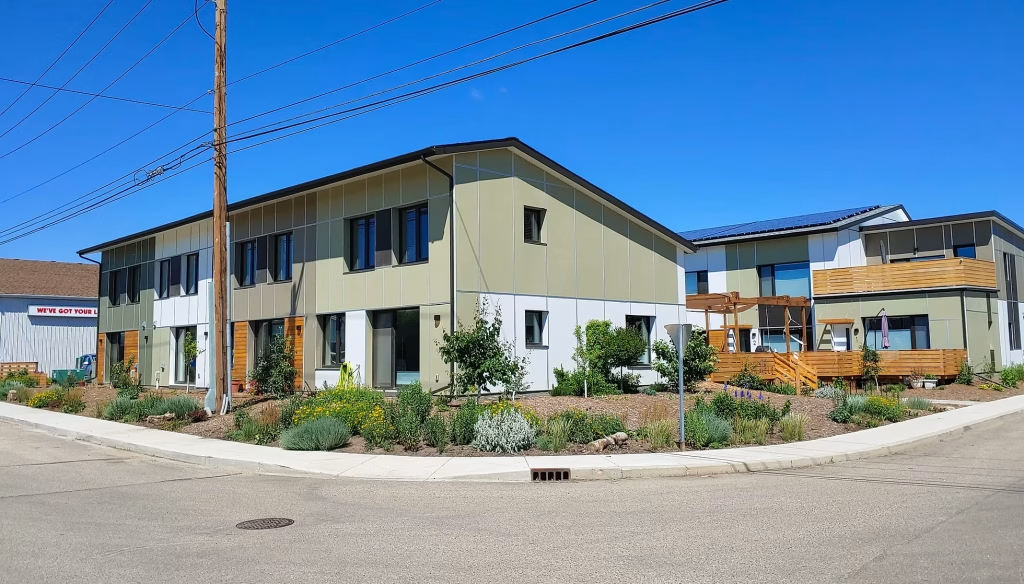
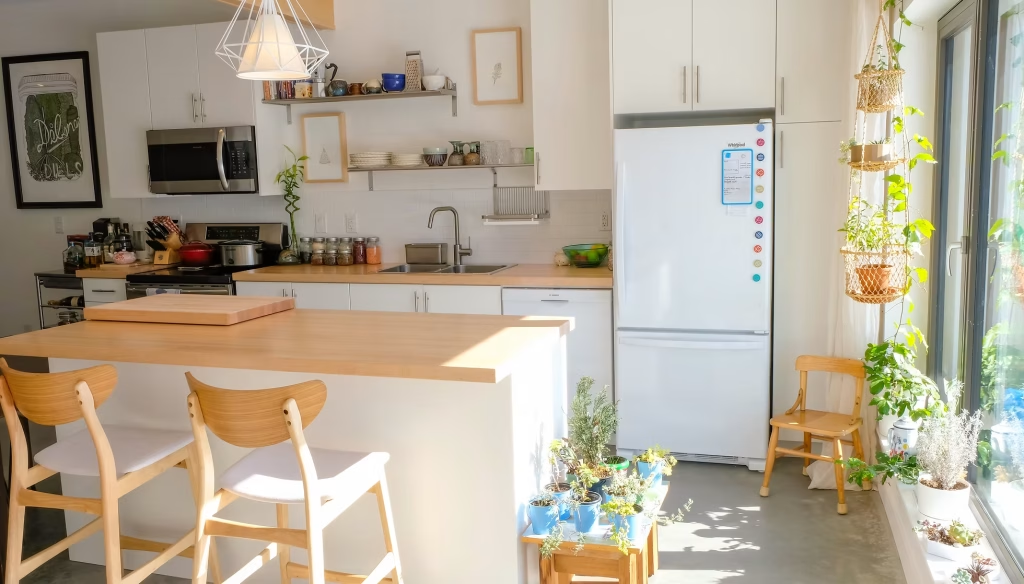
Radiance Cohousing in Saskatoon is an 8-unit townhouse community with a shared common house, gardens, and outdoor gathering spaces. Built to Passive House standards, it combines super-insulated construction, efficient ventilation, and EV-ready garages with sustainable landscaping and high-efficiency fixtures.

Replicability

Radiance Cohousing is a model of design for long-term affordability and could be replicated in other Canadian communities with support for co-housing initiatives. The buildings are designed to be thermally efficient and comfortable. The outdoor community space makes this project especially attractive.

Neighbourhood Type

  • Suburban

Building Type

  • Low-rise

Occupancy Type

  • Co-op